BIG RIVERDESIGNCustom Spaces & Project Consulting

Ordinary spaces.
Remarkable possibilities.

From outdoor kitchens and creative studios to golf simulator rooms, garage lounges, and inviting spaces for gathering, we help create spaces built around what you love. You bring the vision. We make it a reality.

Tell us your vision ↗
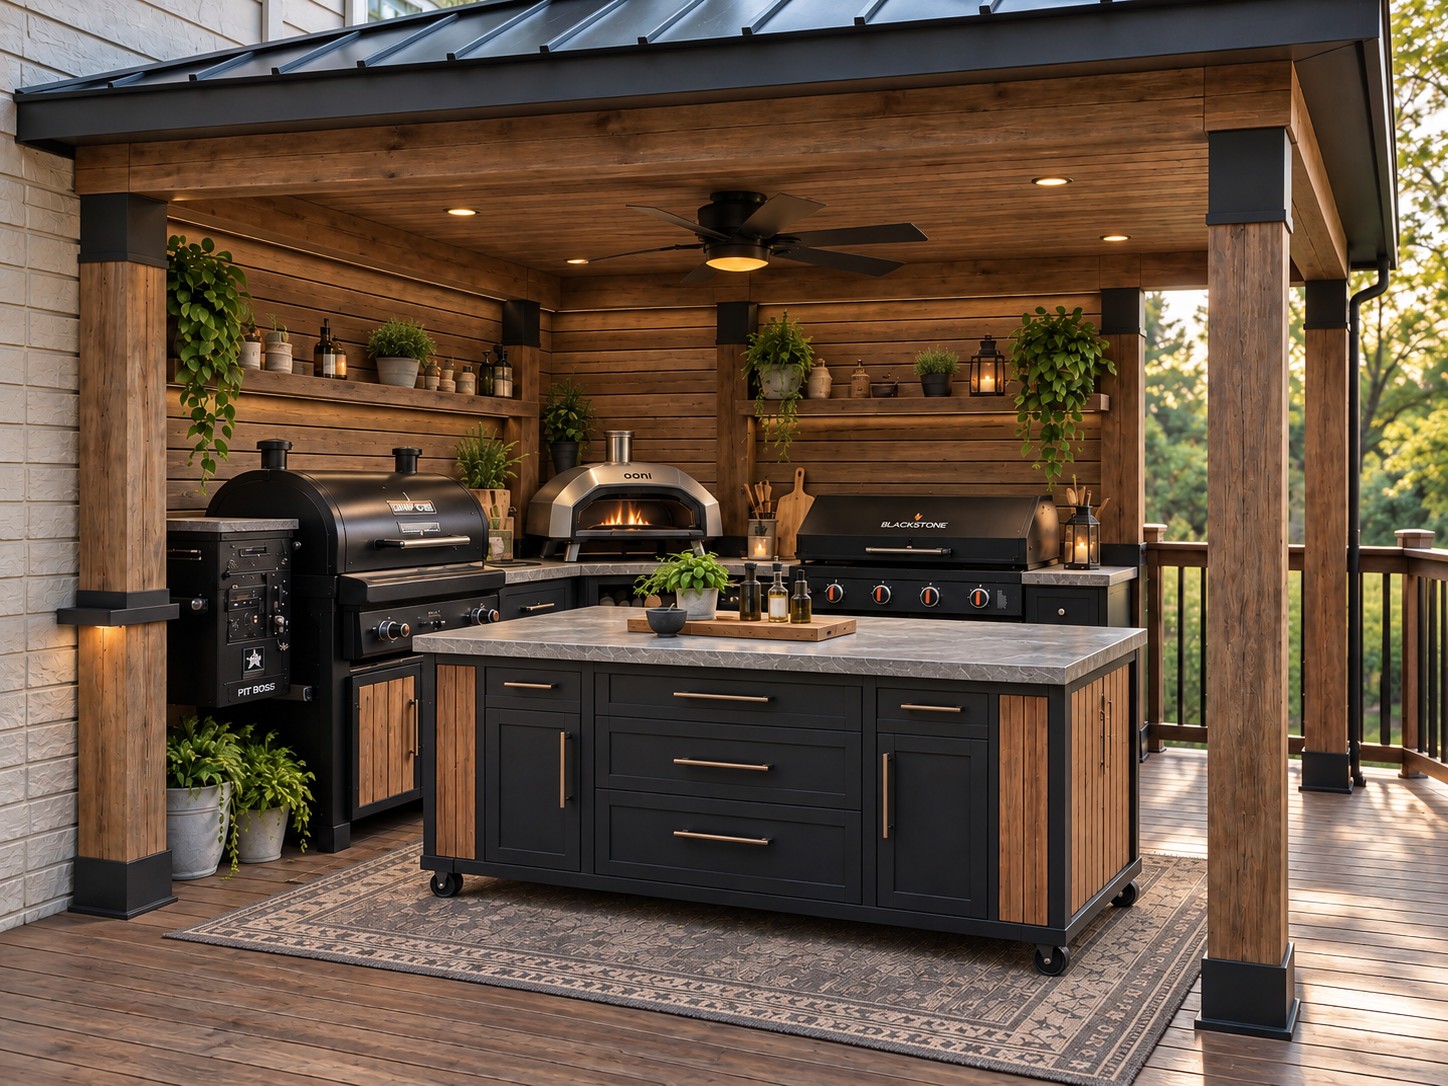
Outdoor kitchen design concept with warm wood finishes, cooking stations, and a movable prep island under a covered deck
Outdoor living, thoughtfully considered.Illustrative design concept
Built around your life

One space.
So many possibilities.

A place to create, entertain, unwind, or bring everyone together. Whether you’re imagining a creative studio or a welcoming gathering space, we help shape it around you.

Your vision. Our responsibility.

Tell us what you imagine for your outdoor space, and we’ll take it from there. We handle the design, source the equipment and materials, coordinate the right contractors, and manage the details through the final walkthrough. Outdoor kitchens, lighting, seating, shade, and entertainment—all brought together around your vision.

  • Custom layouts for cooking, gathering, and relaxing
  • Equipment, materials, lighting, and furnishing selections
  • Contractor coordination and project management through final walkthrough
Design examples

Remarkable possibilities.

From outdoor kitchens to your own golf room, we bring the layout, equipment, finishes, and installation together. Explore the possibilities below; design concepts are labeled.

Covered outdoor kitchen concept with wood cabinetry, a pizza oven, grill, griddle, and prep island

Outdoor kitchen & gathering space

We design the cooking and gathering areas, source appliances and materials, and coordinate the contractors who bring the space together.

Design conceptView full image ↗
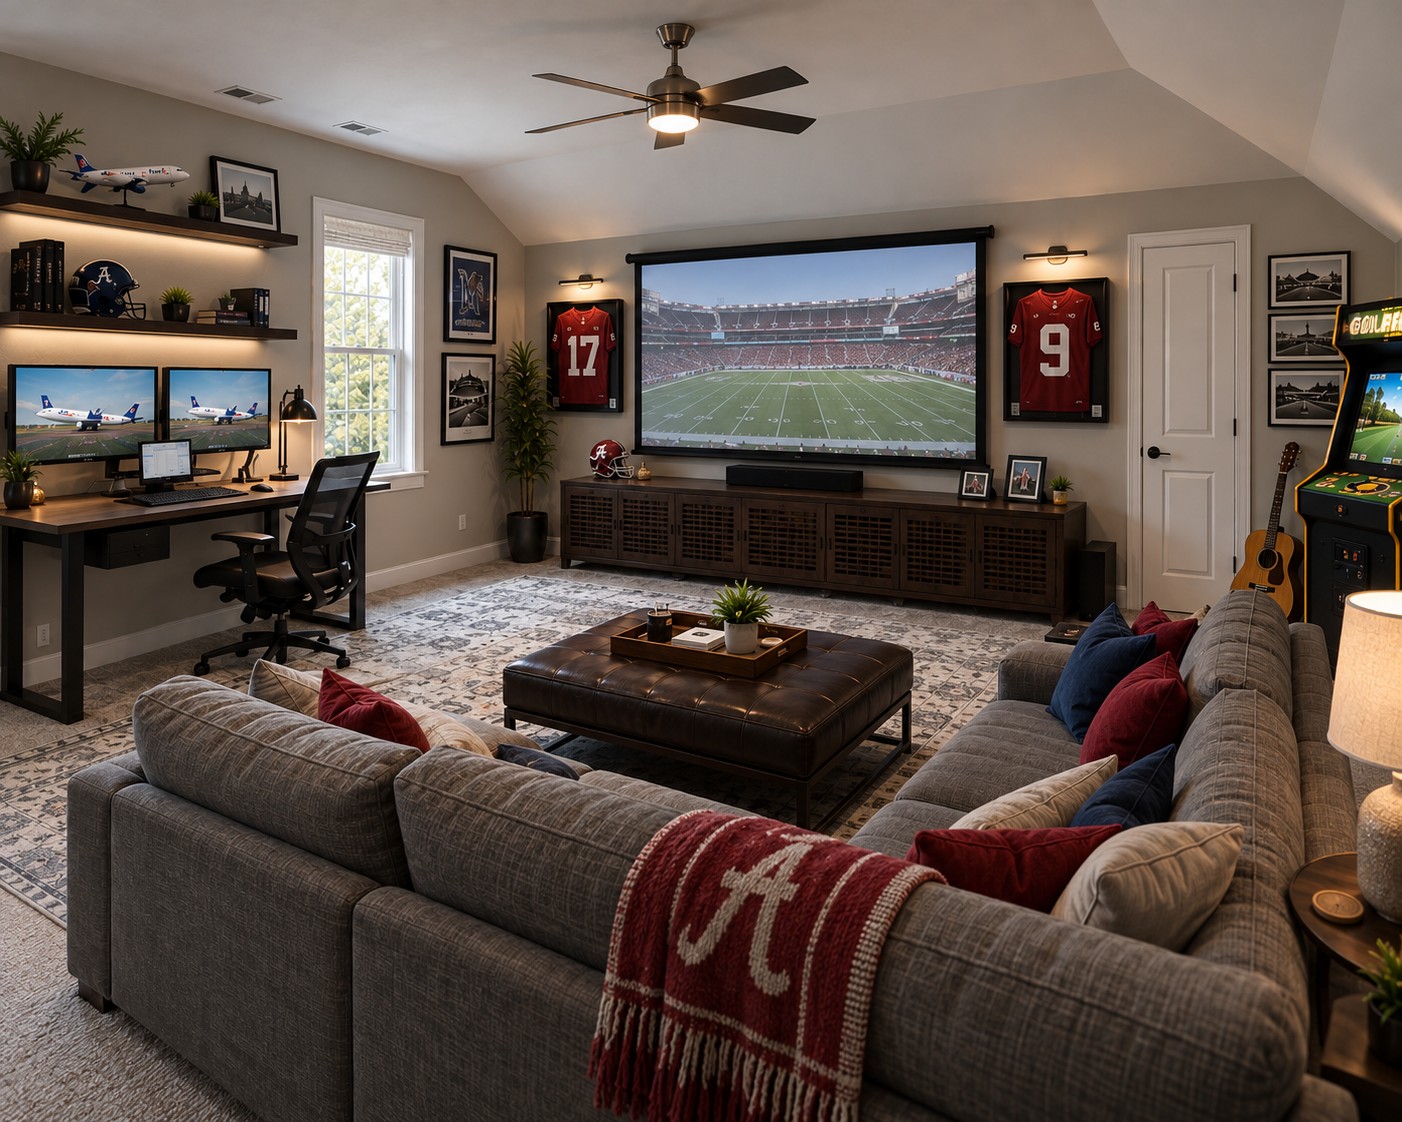
Entertainment room design board with a sectional, projection screen, workspace, arcade game, floor plan, and material selections

Game day & everyday living

We plan the room, source screens, sound, seating, and finishes, and manage installation around the way you want to use it.

Design conceptView full image ↗
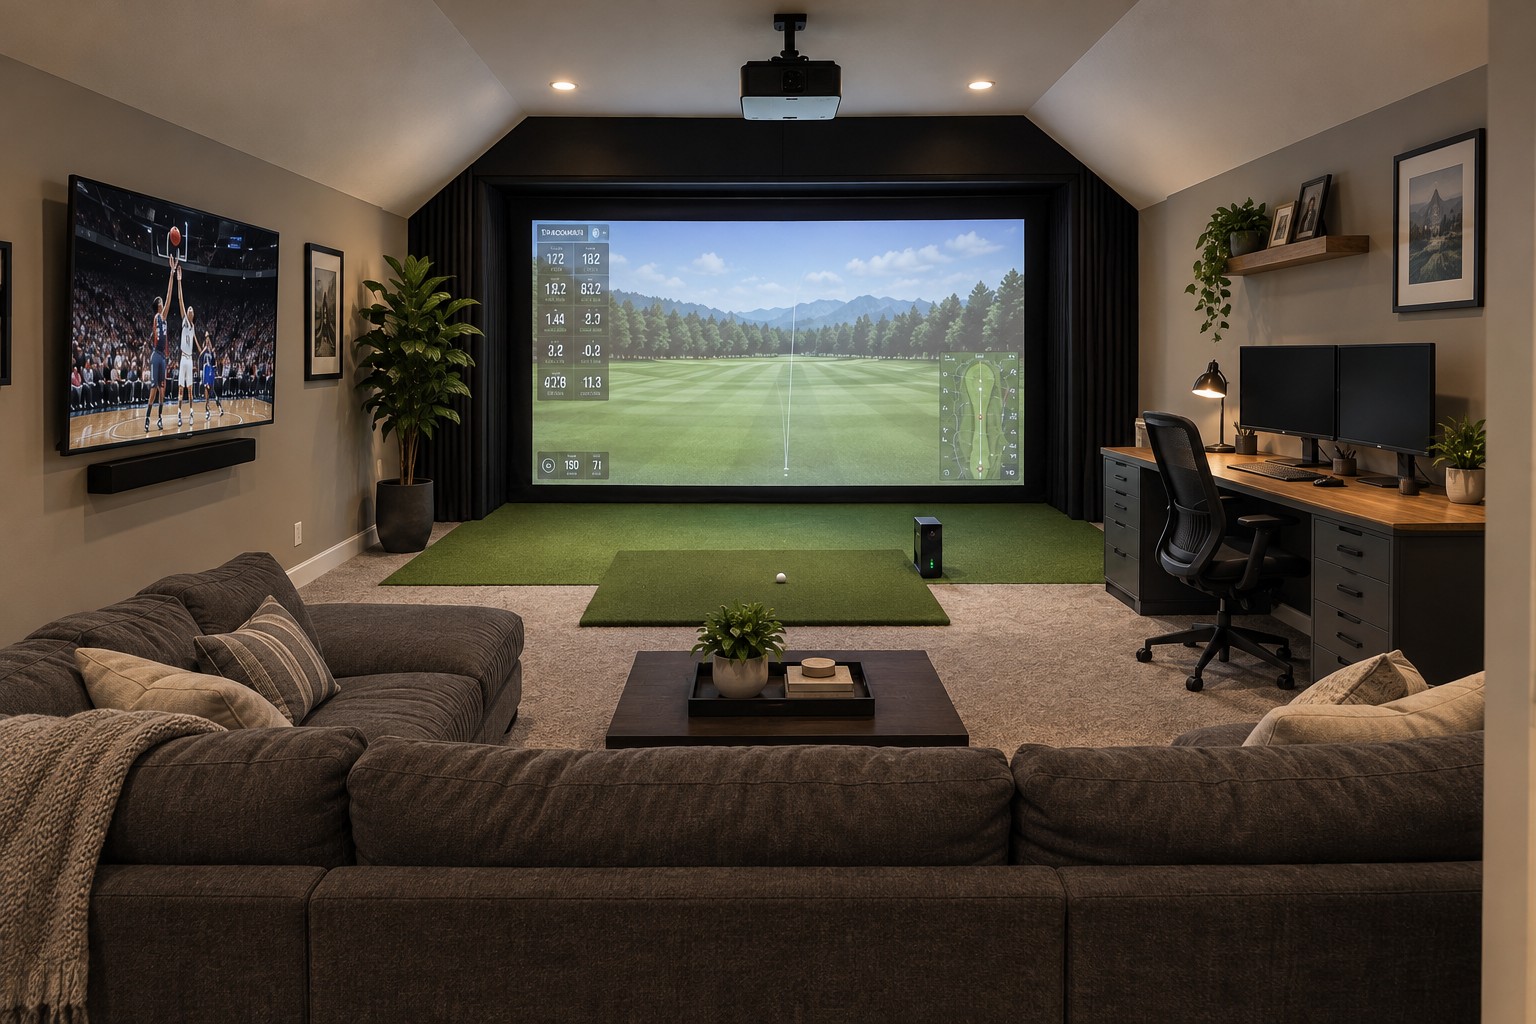
Golf simulator room concept with an impact screen, hitting mat, lounge seating, television, and workspace

Golf simulator & lounge

We check the room, select compatible simulator equipment, and coordinate installation, lighting, and lounge details.

Design conceptView full image ↗
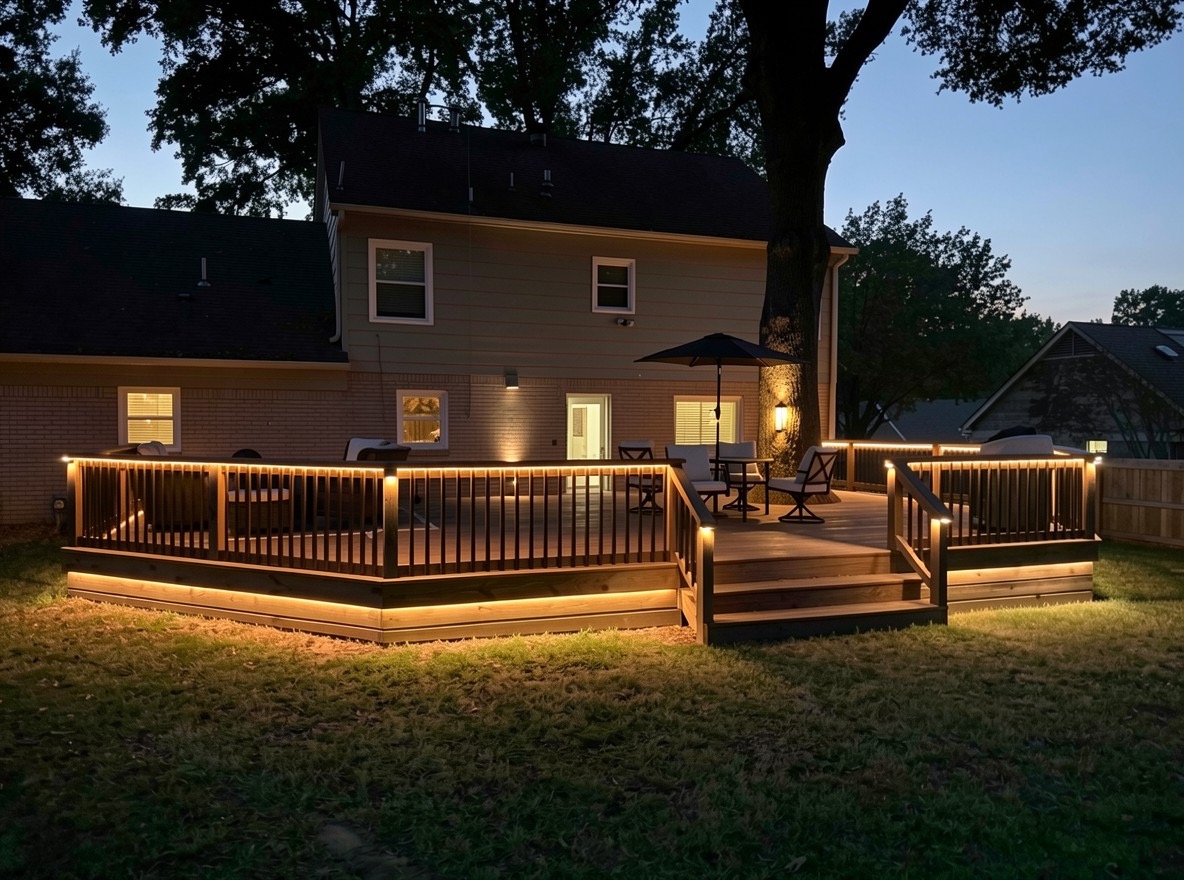
Backyard deck at dusk with warm lighting along the railings, steps, and deck perimeter

Deck & outdoor lighting

We plan the outdoor layout and lighting, source the fixtures and materials, and coordinate the work to bring it together.

Outdoor living exampleView full image ↗
From your vision to the final walkthrough

You bring the vision.
We bring it together.

01 / Discover

Tell us what you have in mind.

Show us the space and share your ideas, priorities, and budget. We assess what’s there, take the measurements, and define what it will take to bring your vision to life.

02 / Design

We turn your ideas into a design.

We develop the layout, check equipment compatibility, and pull together materials, finishes, and a project budget. You review the direction and selections; we handle the research and details.

03 / Bring it together

Let us handle the details.

Source the equipment and materials, coordinate the contractors and installation, and manage the schedule and project details through the final walkthrough. You have one point of contact throughout.

Our story

Big River Design began in my own backyard.

After losing my dad, I found an outlet in designing and creating my outdoor living space. Working through ideas, figuring out the details, and making something my own gave me somewhere to put my energy while I grieved. What started as a personal project became something I wanted to help others experience: seeing an ordinary space become a place they’d always imagined.

The name honors my dad, Rick—“Big Rick”—and the time we spent fly fishing on Arkansas’s White River. Some of my favorite memories with him are simple ones: being on the water or watching a game together.

Those memories are part of why this work matters to me. The spaces we create become the places where life happens, people gather, and memories are made.

Kevin EdwardsFounder · Big River Design
A few helpful details

Before we begin.

What do I need to get started?

Your vision is enough to start. Tell us what you want the space to become, what matters to you, and your approximate budget. Inspiration photos are welcome, but you don’t need drawings, an equipment list, or contractors lined up. We take it from there.

What does project consulting include?

We handle design and layout, equipment and material sourcing, contractor coordination, scheduling, and project follow-through. Your project agreement sets out the scope, budget, and responsibilities before work begins. We coordinate with the appropriate professionals for technical construction documents and trade installation requirements.

Do I have to find and manage the contractors?

We coordinate the contractors and installation, manage the schedule, and follow the project through the final walkthrough. You have one point of contact for questions and decisions. The project agreement explains who is responsible for each part of the work.

Are the images shown completed client projects?

The outdoor kitchen, entertainment room, and golf simulator images are illustrative design concepts and are labeled accordingly. The deck and lighting image is shared as an outdoor living example.
Let’s bring it to life

Tell us your vision.
We’ll take it from there.

Call, text, or email Kevin with what you have in mind. We’ll talk through your space, budget, and timing, then handle the design, sourcing, and coordination to move your project forward.

Start with what you know01   What you imagine for your space02   A few photos, if you have them03   Your location, budget, and timing04   We’ll help figure out the rest